
Views























Address
1680 Peligren Pl, Qualicum Beach, BC
Price
$ 1,499,900
Property Attributes
- MLS#1046951
- TypeSingle Family
- Listing Status Active
- CityQualicum Beach
- AreaParksville-Qualicum
- NeighbourhoodPQ Little Qualicum River Village
- Postal CodeV9K 2S3
- StyleSingle Family Detached
- Year Built2015
- Taxes$ 5208
- Price$ 1,499,900
- Bedrooms4
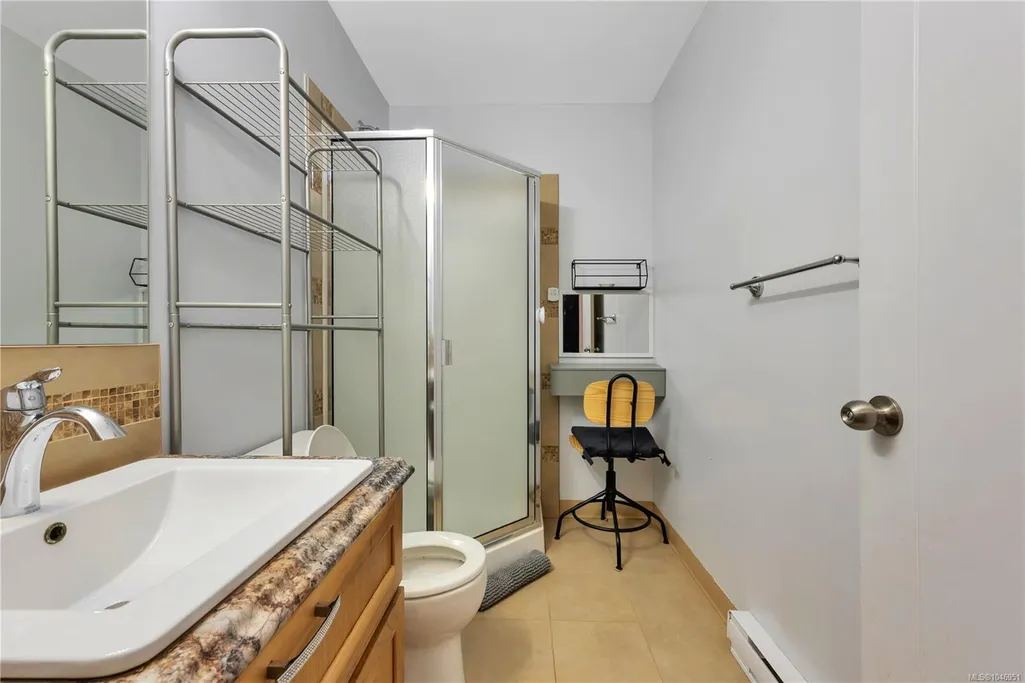
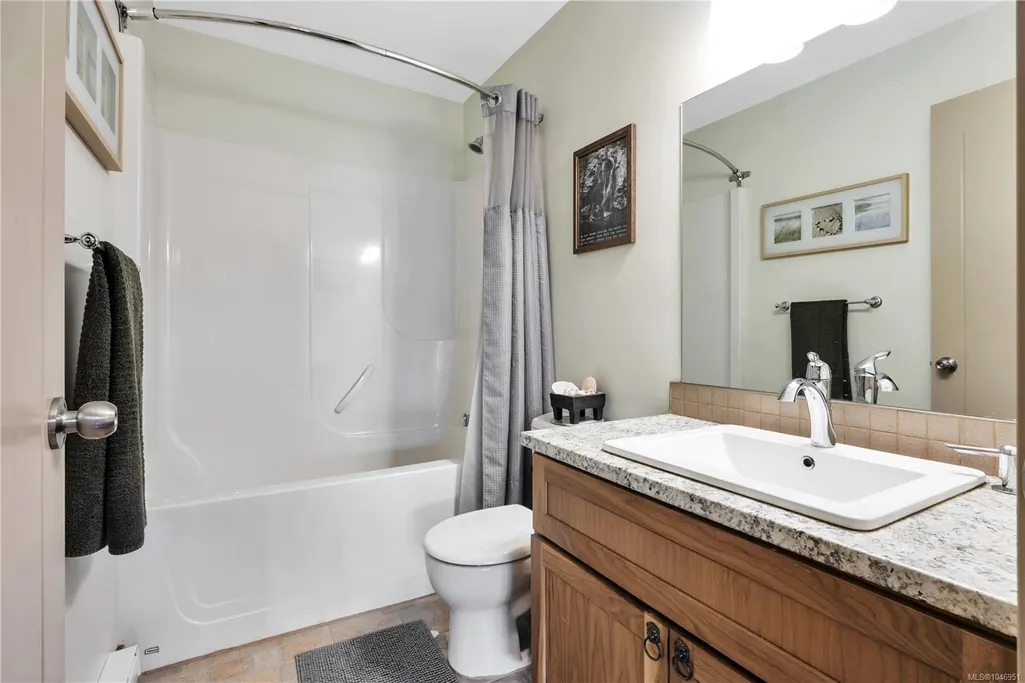
- Full Bathrooms4
- Half Bathrooms0
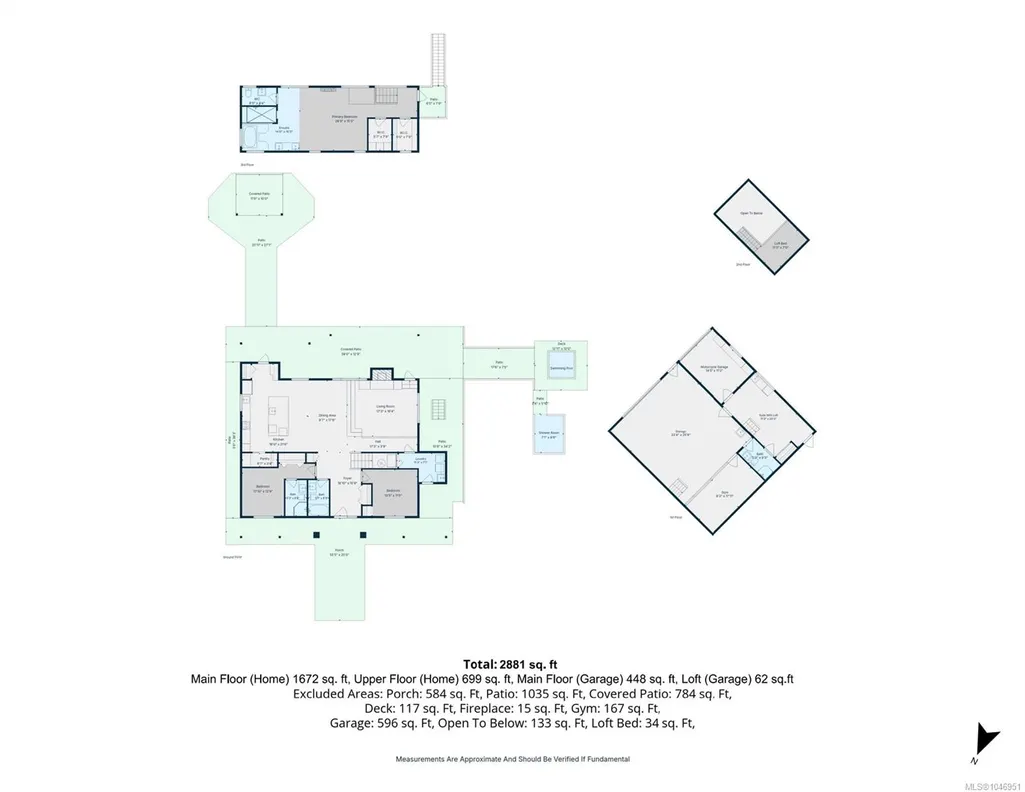
- Sqr Footage2881
- Lot Size3.18 Acres
Data Source:
Vancouver Island Real Estate Board (VIREB)
Property Description
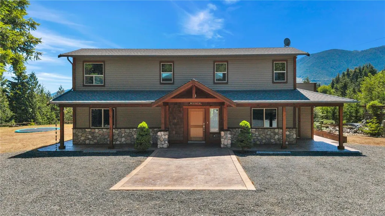
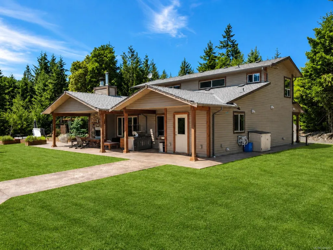
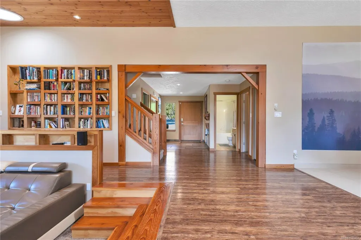
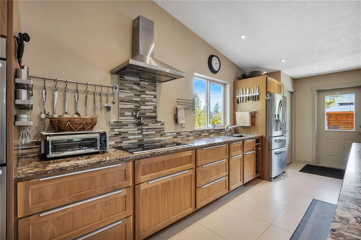
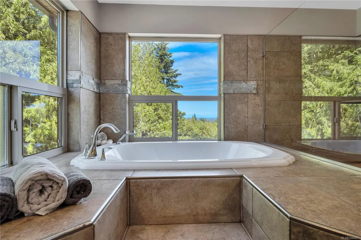
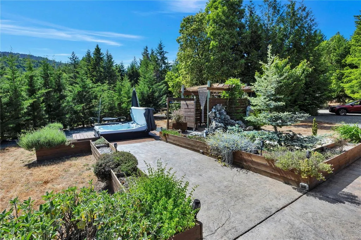
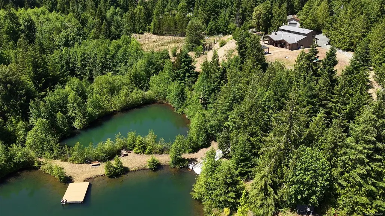
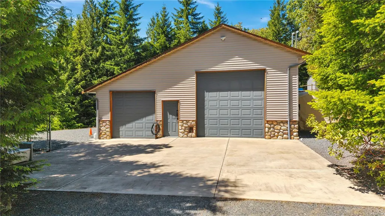
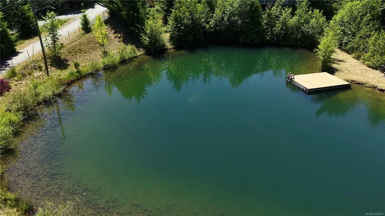
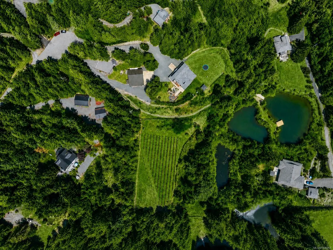
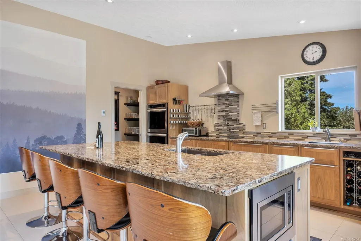
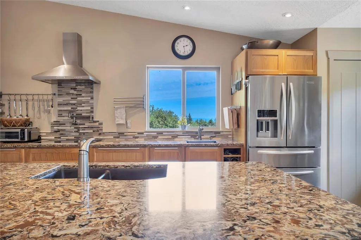
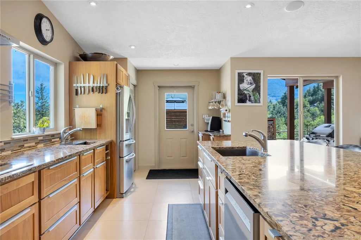
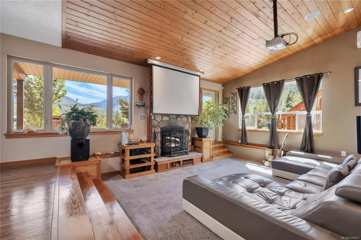
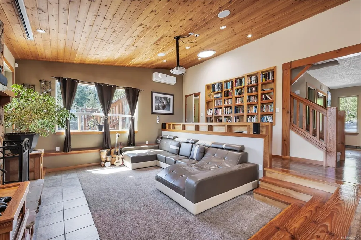
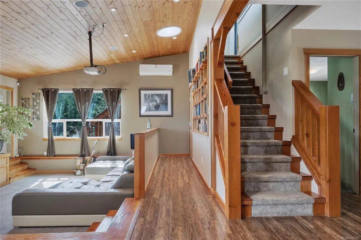
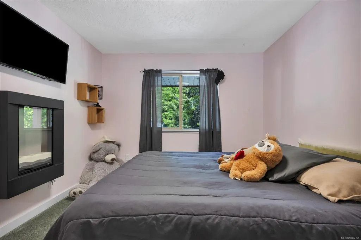
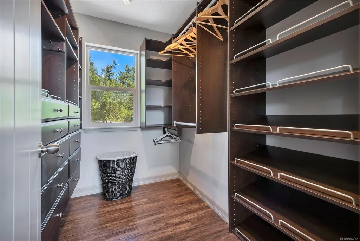
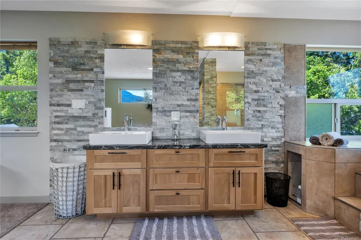
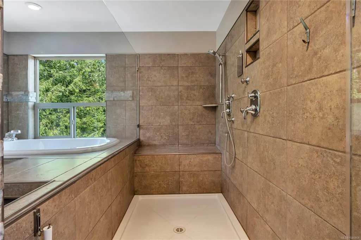
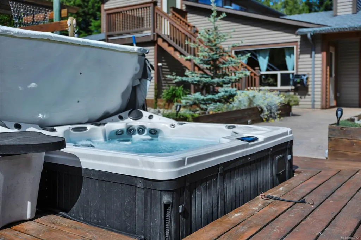
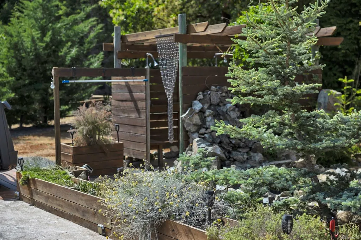
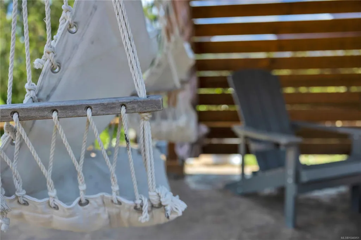
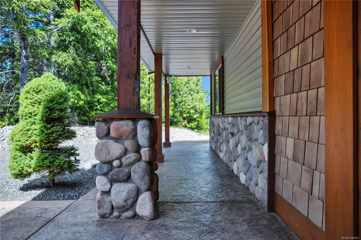
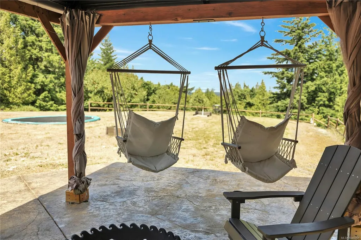
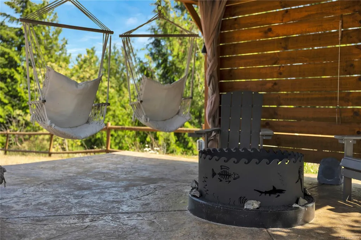
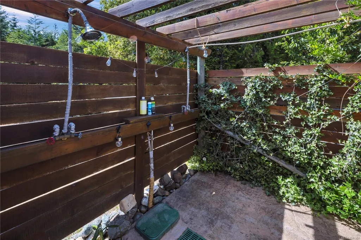
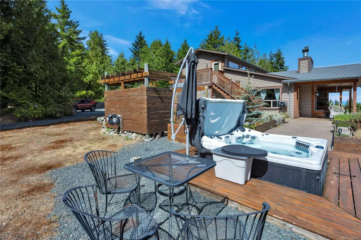
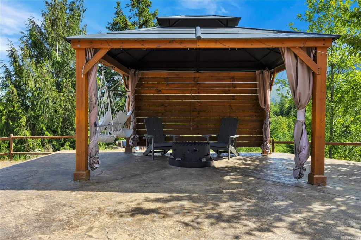
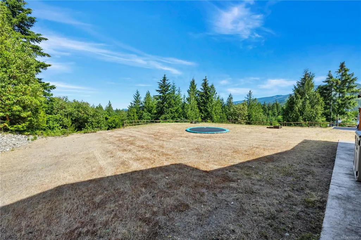
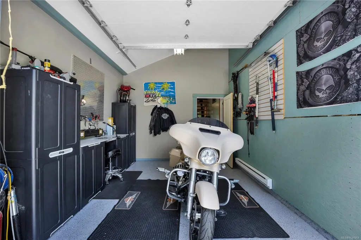
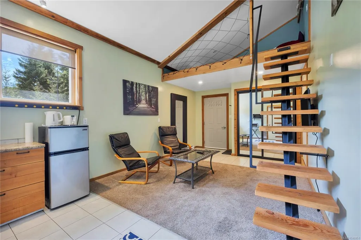
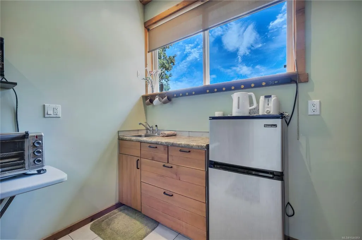
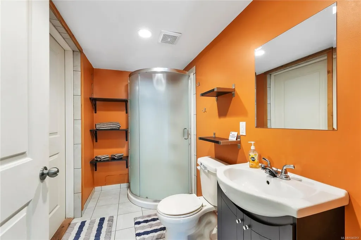
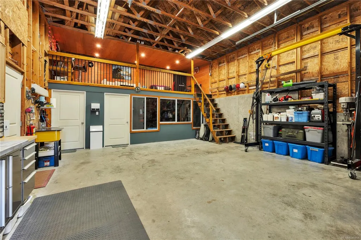
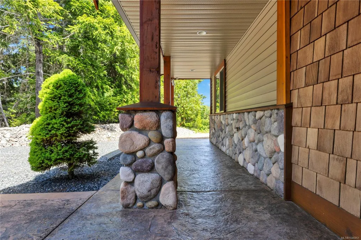
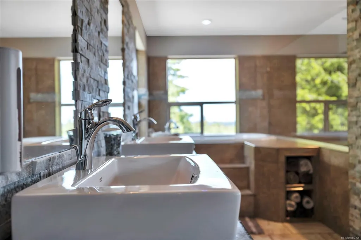
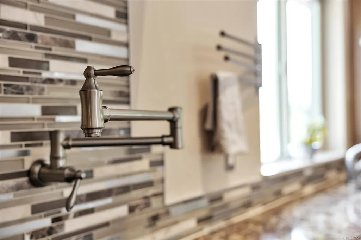
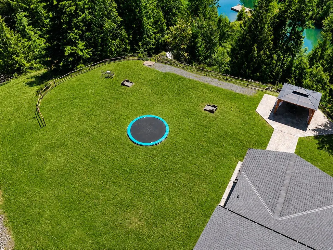
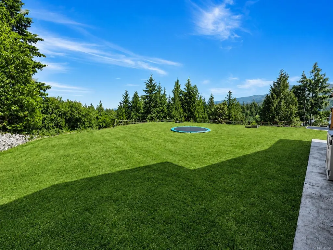
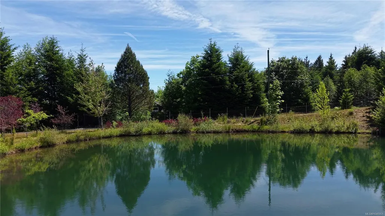
Welcome to this exceptional 3.18-acre estate in sought-after Little Qualicum Village, offering luxury, privacy & stunning ocean & mountain views. The meticulously maintained 2,314 sq ft custom home features 3 bdrms, walnut cabinetry, in-floor heating, skylights, a gourmet kitchen, plus a built-in theatre system. The primary suite incl a private deck, dual walk-in closets & a spa-inspired ensuite with soaker tub overlooking ocean & mountains. Outdoor amenities incl a full kitchen, wood-burning fireplace, gas fire feature, outdoor shower, gazebo & mature vineyard with fruit trees. Enjoy spring-fed swimming ponds, incl a private pond, waterslide, dock, picnic area, camping space & fire pit. The detached shop offers a loft suite, 240V power, RV hookups, compressor system, gantry crane & separate access. Add’l features incl backup generator, built-in speakers, maintenance-free septic & endless trails. Just 1 km from Little Qualicum Falls. No foreign buyer ban. Measurements are approx;
General Features
| Living Area | 2881.00 |
|---|---|
| Sewer | Septic System |
| Heating | Heat Pump,Radiant Floor |
| Cooling | Air Conditioning |
| Roof | Fibreglass Shingle |
| Pets Allowed | Aquariums,Birds,Caged Mammals,Cats,Dogs |
| Assoc Fees | 230.00 |
| Number of Garage Spaces | 2 |
| View | Mountain(s),Valley |
| Property Subtype | Single Family Detached |
| Property Type | Residential |
| Parking Total | 2 |
| Construction Materials | Wood,Other |
| Association Fee Frequency | Monthly |
| Zoning Type | Rural Residential |
| Bathrooms Count Main Level | 2 |
| Pets Allowed Notes | See Bylaws |
| Ensuite 3 Piece Total | 1 |
| Ensuite 4 Piece Total | 1 |
Interior Features
| Basement | None |
|---|---|
| Flooring | Hardwood |
| Fireplace Features | Wood Stove |
| Fireplaces Total | 2 |
| Total Kitchens | 1 |
| Fireplace | Yes |
| Window Features | Insulated Windows |
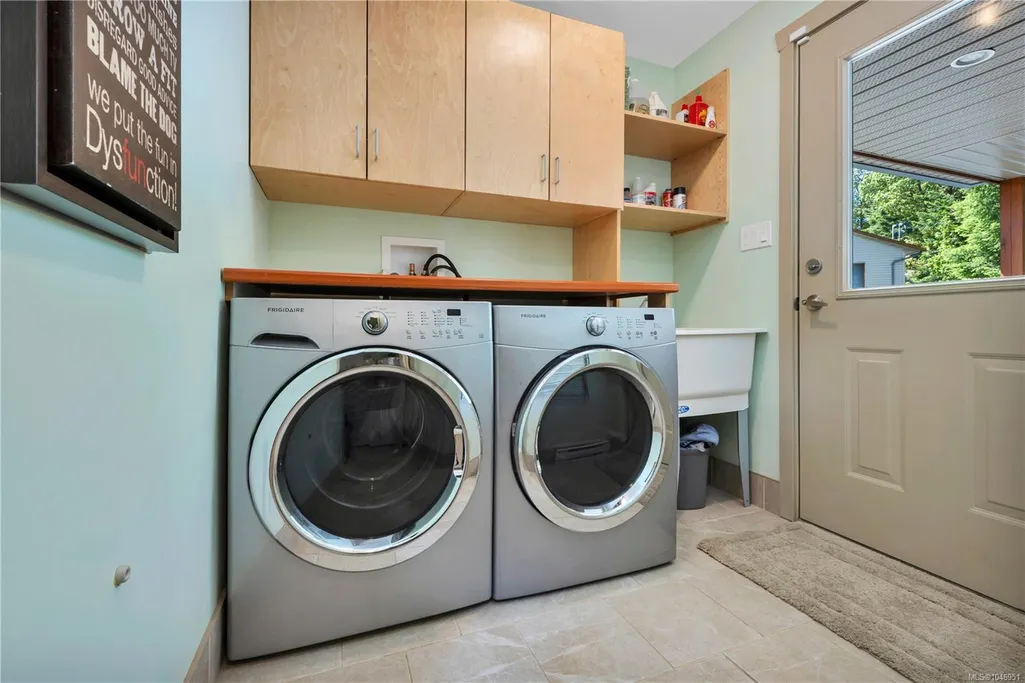
| Laundry Features | In House |
| Number Of Units In Community | 370 |
| Living Area Third | 0.00 |
| Living Area Second | 699.00 |
| Living Area Other | 0.00 |
| Living Area Main Bldg | 2371.00 |
| Living Area Main | 1672.00 |
| Living Area Lower | 0.00 |
| Kitchens Count Main Level | 1 |
| Building Area Unfinished | 0.00 |
| Bedrooms Or Dens Total | 4 |
| Bedrooms Count Second Level | 1 |
| Bedrooms Count Other Level | 1 |
| Bedrooms Count Main Level | 2 |
| Bathrooms Count Other Level | 1 |
| Bathrooms Count Second Level | 1 |
| Bath 3 Piece Total | 2 |
Exterior Features
| Lot Features | Landscaped,Quiet Area,Rural Setting |
|---|---|
| Water Source | Cooperative |
| Parking Features | Detached,Garage Double |
| Foundation | Poured Concrete |
| Building Area Total | 2881.00 |
| Garage Y/N | Yes |
| Lot Size Square Feet | 138520.80 |
| Lot Size Acres | 3.18 |
| View YN | Yes |
Amenities
- Foreclosure
- Views
- Short Sale
- New Construction
- Adult 55+
- Lease To Own
- No Strata Fees
- Furnished
- Primary On Main
- Air Conditioning
- Seller Finance
- Green
- Fixer Upper
- Horse
- Golf
- Fireplace
- Deck
- Garage
- Basement
- Pool
Property vs Single Family Average in V9K 2S3
Price
Year Built
Visits
In The Neighbourhood
Water Views
Qualicum Beach
$ 999,000
- Type
- Single Family
- Size
- 2,864 SqFt
- Rooms
- 4 Beds + 4 Baths
Royal LePage Island Living (PK)
Views
Qualicum Beach
$ 1,299,900
- Type
- Single Family
- Size
- 2,432 SqFt
- Rooms
- 4 Beds + 3 Baths
Royal LePage Island Living (PK)
Views
Qualicum Beach
$ 581,000
- Type
- Single Family
- Size
- 2,200 SqFt
- Rooms
- 4 Beds + 3 Baths
eXp Realty (NA)
Golf Course
Qualicum Beach
$ 849,000
- Type
- Single Family
- Size
- 2,468 SqFt
- Rooms
- 3 Beds + 3 Baths
Royal LePage Island Living (QU)
Views
Qualicum Beach
$ 699,900
- Type
- Single Family
- Size
- 1,957 SqFt
- Rooms
- 3 Beds + 3 Baths
Royal LePage Island Living (QU)
Views
Qualicum Beach
$ 598,000
- Type
- Single Family
- Size
- 1,485 SqFt
- Rooms
- 3 Beds + 3 Baths
Royal LePage Island Living (PK)
 Data provided by: Victoria Real Estate Board 3035 Nanaimo Street, Victoria, British Columbia V8T 4W2
All information displayed is believed to be accurate but is not guaranteed and should be independently verified. No warranties or representations are made of any kind.
The trademarks REALTOR®, REALTORS® and the REALTOR® logo are controlled by The Canadian Real Estate Association (CREA) and identify real estate professionals who are members of CREA. The trademarks MLS®, Multiple Listing
Data provided by: Victoria Real Estate Board 3035 Nanaimo Street, Victoria, British Columbia V8T 4W2
All information displayed is believed to be accurate but is not guaranteed and should be independently verified. No warranties or representations are made of any kind.
The trademarks REALTOR®, REALTORS® and the REALTOR® logo are controlled by The Canadian Real Estate Association (CREA) and identify real estate professionals who are members of CREA. The trademarks MLS®, Multiple Listing
 Information should be deemed reliable but not guaranteed, all representations are approximate, and individual verification is recommended. Copyright ©2026 All rights reserved.
The trademarks REALTOR®, REALTORS® and the REALTOR® logo are controlled by The Canadian Real Estate Association (CREA) and identify real estate professionals who are members of CREA. The trademarks MLS®, Multiple Listing Service® and the associated logos are owned by CREA and identify the quality of services
Information should be deemed reliable but not guaranteed, all representations are approximate, and individual verification is recommended. Copyright ©2026 All rights reserved.
The trademarks REALTOR®, REALTORS® and the REALTOR® logo are controlled by The Canadian Real Estate Association (CREA) and identify real estate professionals who are members of CREA. The trademarks MLS®, Multiple Listing Service® and the associated logos are owned by CREA and identify the quality of services
 All information deemed reliable but not guaranteed. All properties are subject to prior sale, change or withdrawal. Neither listing broker(s) or information provider(s) shall be responsible for any typographical errors, misinformation, misprints and shall be held totally harmless. Listing(s) information is provided for consumer's personal, non-commercial use and may not be used for any purpose other than to identify prospective properties consumers may be interested in purchasing. The data relating