
Views















Address
1416 Robertson Rd, Cortes Island, BC
Price
$ 955,000
Property Attributes
- MLS#1039641
- TypeSingle Family
- Listing Status Active
- CityCortes Island
- AreaIslands
- NeighbourhoodIsl Cortes Island
- Postal CodeV0P 1Z0
- StyleWest Coast
- Year Built1992
- Taxes$ 3825
- Price$ 955,000
- Bedrooms3
- Full Bathrooms2
- Half Bathrooms0
- Sqr Footage2118
- Lot Size4.8 Acres
Data Source:
Vancouver Island Real Estate Board (VIREB)
Property Description
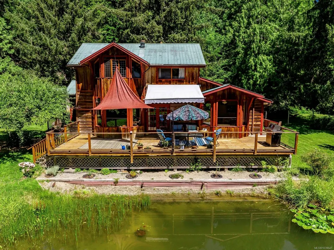
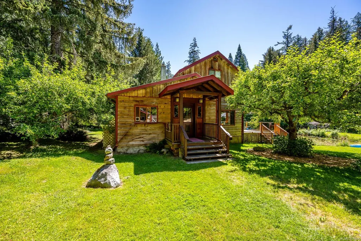
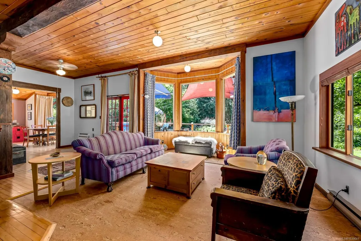
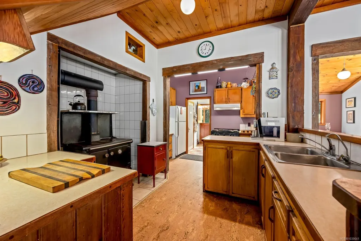
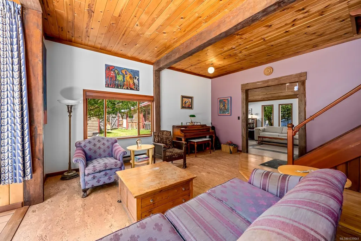
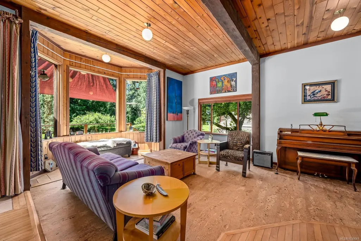
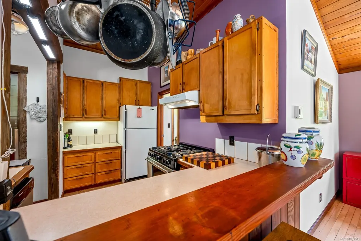
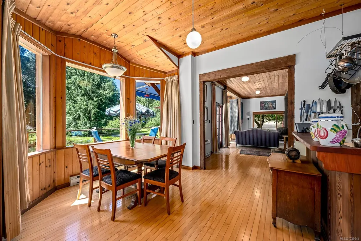
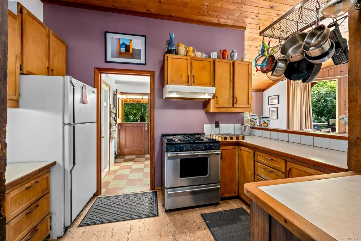
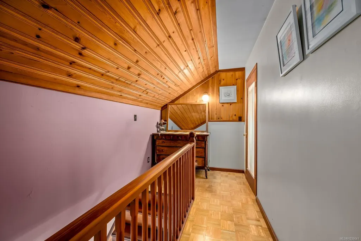
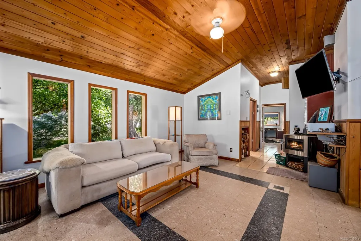
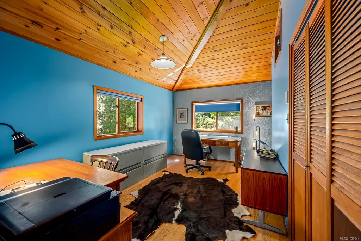
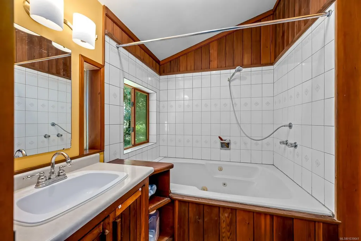
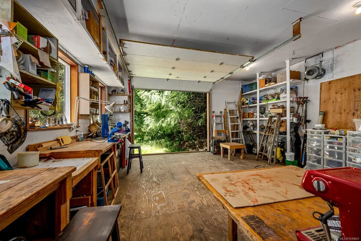
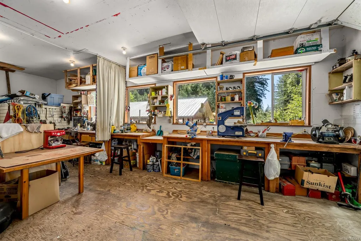
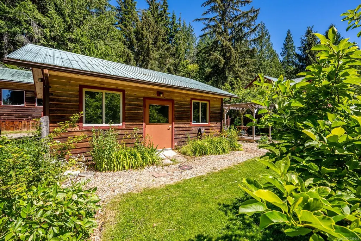
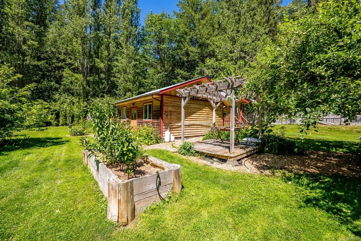
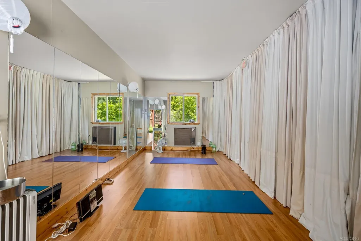
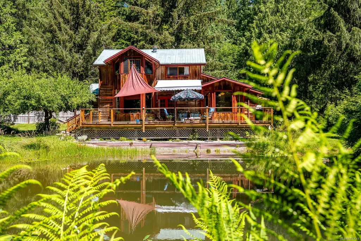
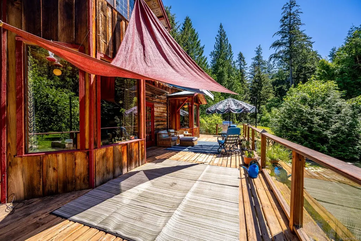
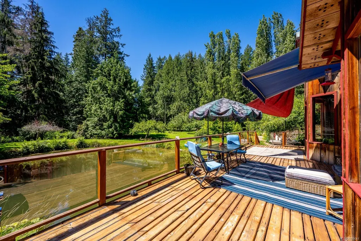
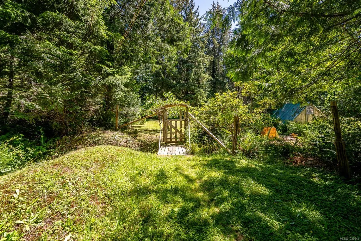
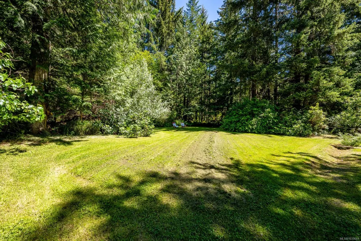
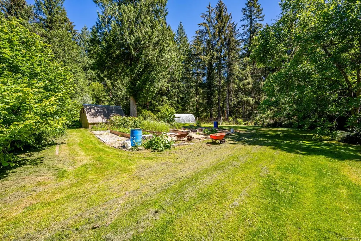
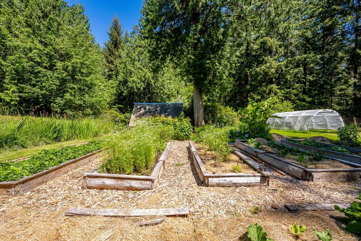
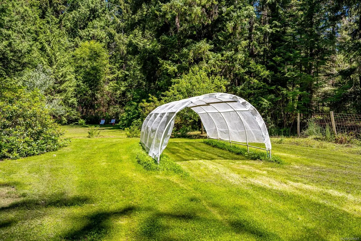
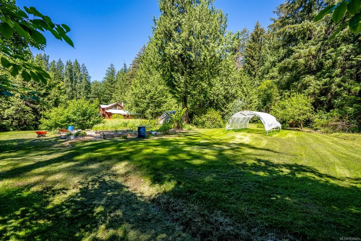
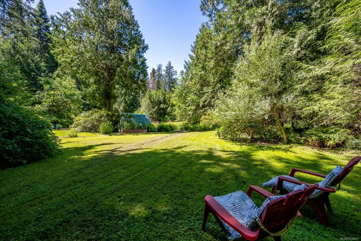
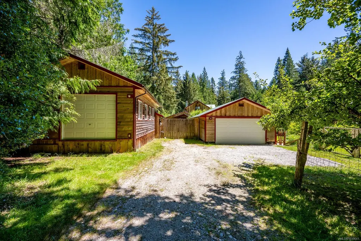
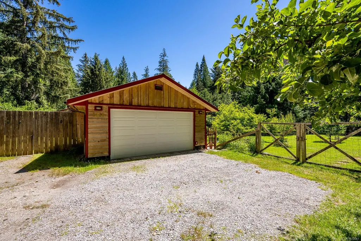
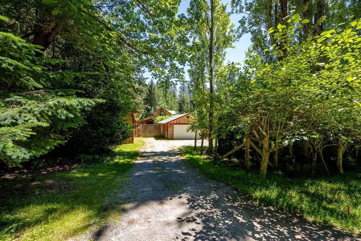
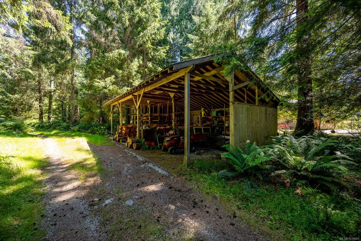
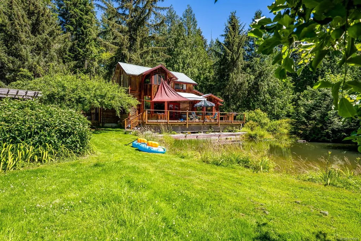
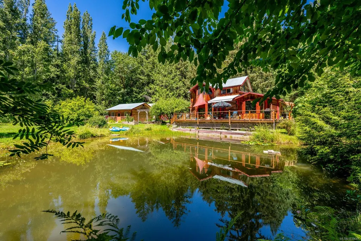
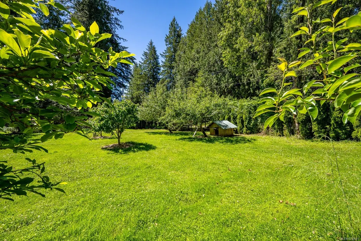
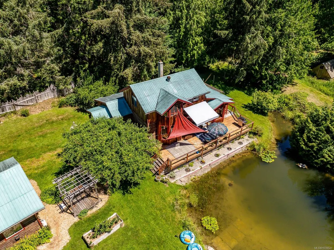
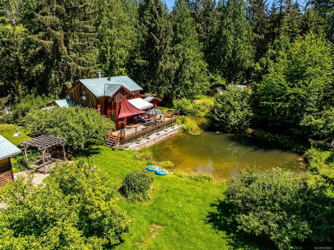
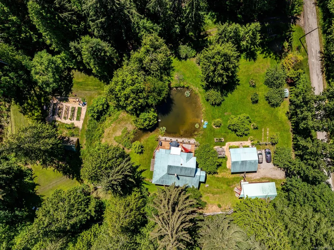
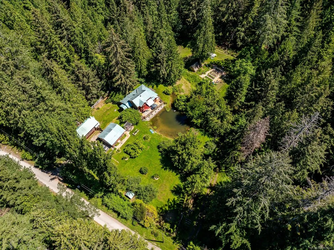
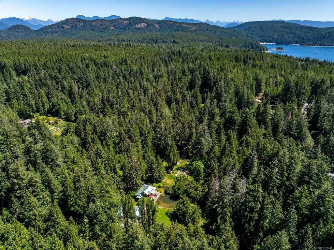
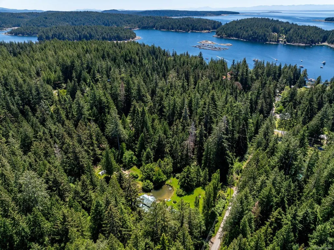
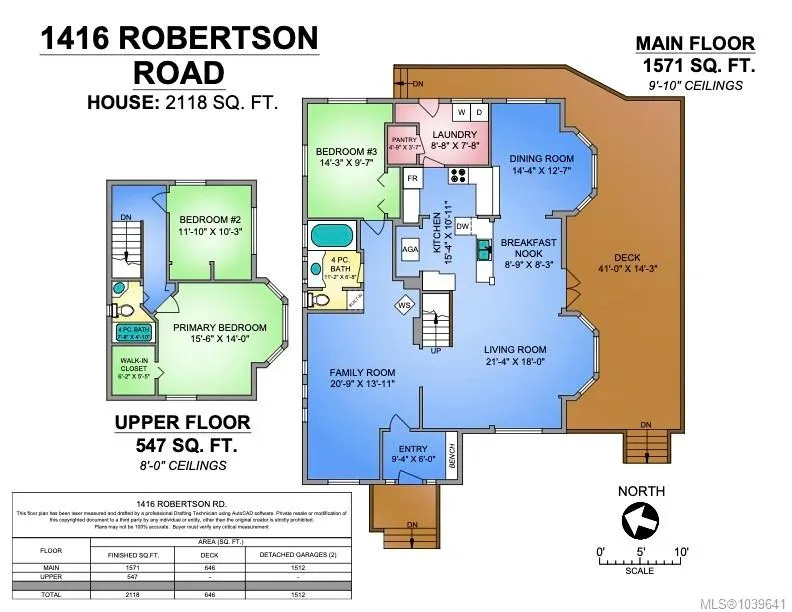
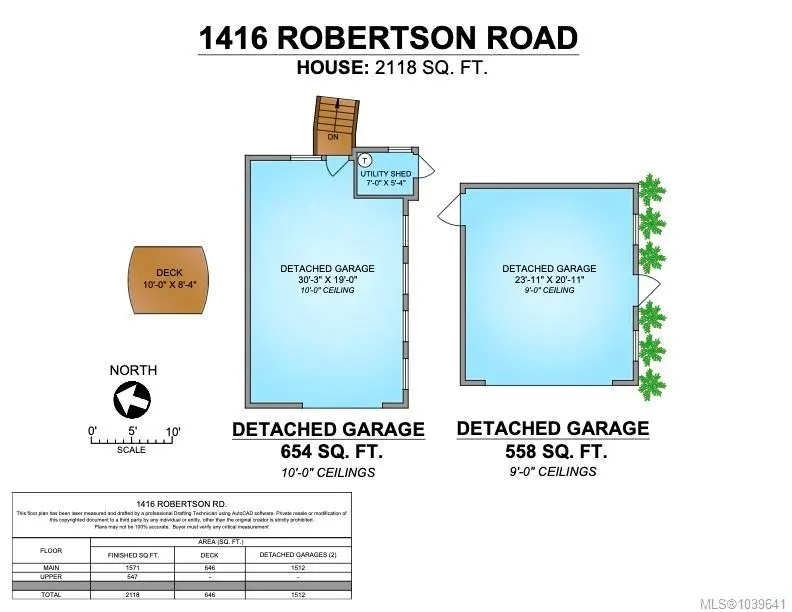
Custom-built 2,118 sq. ft. post-and-beam home on 4.8 private acres, just a 5-minute walk to Gorge Harbour Marina, store, pool, and public dock. Built with on-site milled Douglas fir and cedar, this warm and inviting 3-bedroom, 2-bath home features exposed beams, pine ceilings, and a bright open-concept layout. The landscaped, deer-fenced property includes approximately 3 acres of gardens and orchards, a greenhouse, and two seasonal streams. Enjoy views over the pond from the expansive 550 sq. ft. deck, perfect for entertaining or relaxing. The property is well-equipped for self-sufficient living with mature fruit trees, abundant water, fertile soil, and generator backup for essential appliances. Additional features include a 654 sq. ft. wired workshop with 220V service and a heated 558 sq. ft. garage/studio. A rare combination of privacy and convenience in the heart of Gorge Harbour.
General Features
| Living Area | 2118.00 |
|---|---|
| Sewer | Septic System |
| Heating | Baseboard,Heat Pump,Wood |
| Cooling | Air Conditioning |
| Roof | Metal |
| Appliances | Dryer,Oven/Range Gas,Refrigerator,Washer |
| Pets Allowed | Aquariums,Birds,Caged Mammals,Cats,Dogs |
| Architectural Style | West Coast |
| Property Subtype | Single Family Detached |
| Carport Spaces | 2 |
| Property Type | Residential |
| Parking Total | 4 |
| Construction Materials | Wood |
| Zoning Type | Rural Residential |
| Bathrooms Count Main Level | 1 |
Interior Features
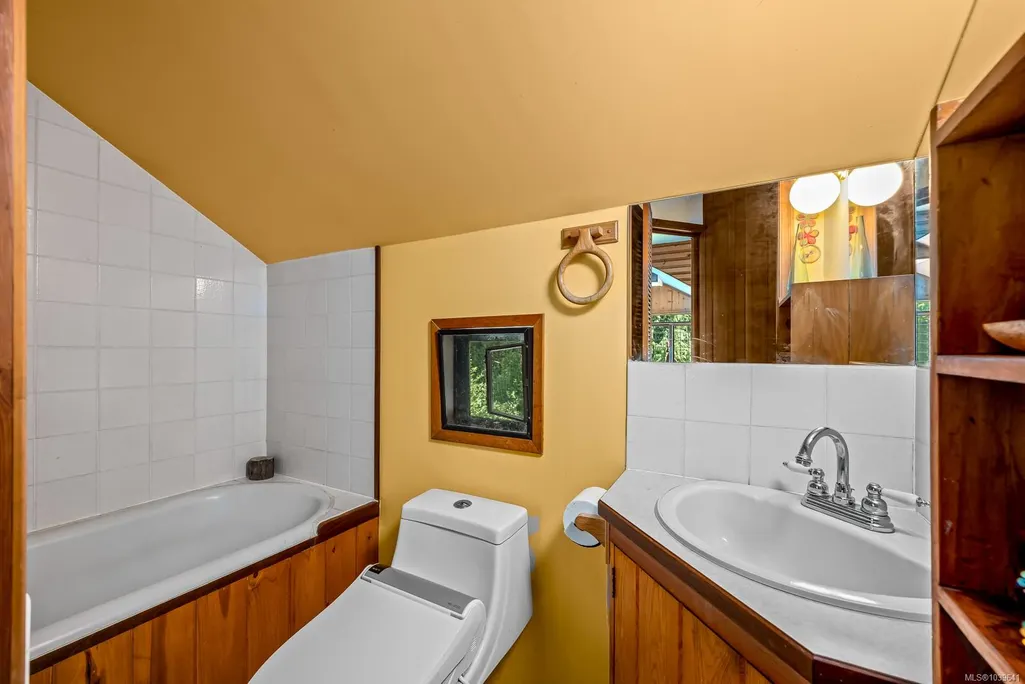
| Interior Features | Dining Room,Jetted Tub,Soaker Tub,Workshop |
|---|---|
| Basement | Crawl Space |
| Flooring | Mixed |
| Fireplace Features | Wood Stove |
| Fireplaces Total | 1 |
| Total Kitchens | 1 |
| Fireplace | Yes |
| Window Features | Bay Window(s) |
| Laundry Features | In House |
| Living Area Third | 0.00 |
| Living Area Second | 547.00 |
| Living Area Other | 0.00 |
| Living Area Main Bldg | 2118.00 |
| Living Area Main | 1571.00 |
| Living Area Lower | 0.00 |
| Kitchens Count Main Level | 1 |
| Building Area Unfinished | 0.00 |
| Bedrooms Or Dens Total | 3 |
| Bedrooms Count Second Level | 2 |
| Bedrooms Count Main Level | 1 |
| Bathrooms Count Second Level | 1 |
| Bath 4 Piece Total | 2 |
Exterior Features
| Exterior Features | Fenced,Garden |
|---|---|
| Lot Features | Acreage,Central Location,Family-Oriented Neighbourhood,Landscaped,Marina Nearby,No Through Road,Park Setting,Private,Recreation Nearby,Southern Exposure,In Wooded Area |
| Other Structures | Workshop |
| Water Source | Well: Shallow |
| Parking Features | Additional,Carport Double,Driveway |
| Foundation | Poured Concrete |
| Building Area Total | 2118.00 |
| Lot Size Square Feet | 209088.00 |
| Lot Size Acres | 4.80 |
| Carport YN | Yes |
| Driveway YN | Yes |
Amenities
- Foreclosure
- Views
- Short Sale
- New Construction
- Adult 55+
- Lease To Own
- No Strata Fees
- Furnished
- Primary On Main
- Air Conditioning
- Seller Finance
- Green
- Fixer Upper
- Horse
- Golf
- Fireplace
- Deck
- Garage
- Basement
- Pool
Property vs Single Family Average in V0P 1Z0
Price
Year Built
Visits
In The Neighbourhood
Waterfront
Cortes Island
$ 1,695,000
- Type
- Single Family
- Size
- 2,226 SqFt
- Rooms
- 4 Beds + 3 Baths
Engel & Volkers Vancouver Island North
Water Views
Cortes Island
$ 599,000
- Type
- Single Family
- Size
- 849 SqFt
- Rooms
- 2 Beds + 2 Baths
eXp Realty (NA)
Water Views
Cortes Island
$ 875,000
- Type
- Single Family
- Size
- 997 SqFt
- Rooms
- 2 Beds + 2 Baths
eXp Realty (NA)
Water Views
Cortes Island
$ 1,495,000
- Type
- Single Family
- Size
- 2,777 SqFt
- Rooms
- 2 Beds + 3 Baths
eXp Realty (NA)
Waterfront
Whaletown
$ 1,499,900
- Type
- Single Family
- Size
- 2,376 SqFt
- Rooms
- 3 Beds + 3 Baths
Royal LePage Island Living (PK)
Primary On Main
Cortes Island
$ 999,000
- Type
- Single Family
- Size
- 1,085 SqFt
- Rooms
- 3 Beds + 2 Baths
eXp Realty (CR)
Waterfront
Cortes Island
$ 5,850,000
- Type
- Single Family
- Size
- 6,536 SqFt
- Rooms
- 7 Beds + 6 Baths
Engel & Volkers Vancouver Island North
Water Views
Cortes Island
$ 899,000
- Type
- Single Family
- Size
- 1,874 SqFt
- Rooms
- 4 Beds + 2 Baths
Royal LePage Advance Realty
Waterfront
Cortes Island
$ 895,000
- Type
- Single Family
- Size
- 955 SqFt
- Rooms
- 3 Beds + 2 Baths
REMAX Ocean Pacific (CR)
Waterfront
Cortes Island
$ 2,999,000
- Type
- Single Family
- Size
- 3,588 SqFt
- Rooms
- 3 Beds + 3 Baths
Sotheby's International Realty Canada (Vic2)
Cortes Island
$ 789,000
- Type
- Single Family
- Size
- 1,233 SqFt
- Rooms
- 2 Beds + 2 Baths
Royal LePage-Comox Valley (CV)
Primary On Main
Cortes Island
$ 1,283,000
- Type
- Single Family
- Size
- 1,976 SqFt
- Rooms
- 3 Beds + 2 Baths
eXp Realty (NA)
 Data provided by: Victoria Real Estate Board 3035 Nanaimo Street, Victoria, British Columbia V8T 4W2
All information displayed is believed to be accurate but is not guaranteed and should be independently verified. No warranties or representations are made of any kind.
The trademarks REALTOR®, REALTORS® and the REALTOR® logo are controlled by The Canadian Real Estate Association (CREA) and identify real estate professionals who are members of CREA. The trademarks MLS®, Multiple Listing
Data provided by: Victoria Real Estate Board 3035 Nanaimo Street, Victoria, British Columbia V8T 4W2
All information displayed is believed to be accurate but is not guaranteed and should be independently verified. No warranties or representations are made of any kind.
The trademarks REALTOR®, REALTORS® and the REALTOR® logo are controlled by The Canadian Real Estate Association (CREA) and identify real estate professionals who are members of CREA. The trademarks MLS®, Multiple Listing
 Information should be deemed reliable but not guaranteed, all representations are approximate, and individual verification is recommended. Copyright ©2026 All rights reserved.
The trademarks REALTOR®, REALTORS® and the REALTOR® logo are controlled by The Canadian Real Estate Association (CREA) and identify real estate professionals who are members of CREA. The trademarks MLS®, Multiple Listing Service® and the associated logos are owned by CREA and identify the quality of services
Information should be deemed reliable but not guaranteed, all representations are approximate, and individual verification is recommended. Copyright ©2026 All rights reserved.
The trademarks REALTOR®, REALTORS® and the REALTOR® logo are controlled by The Canadian Real Estate Association (CREA) and identify real estate professionals who are members of CREA. The trademarks MLS®, Multiple Listing Service® and the associated logos are owned by CREA and identify the quality of services
 All information deemed reliable but not guaranteed. All properties are subject to prior sale, change or withdrawal. Neither listing broker(s) or information provider(s) shall be responsible for any typographical errors, misinformation, misprints and shall be held totally harmless. Listing(s) information is provided for consumer's personal, non-commercial use and may not be used for any purpose other than to identify prospective properties consumers may be interested in purchasing. The data relating