
Water Views
Address
7806 Dalrae Pl # D, Sooke, BC
Price
$ 1,170,000
Property Attributes
- MLS#1044725
- TypeSingle Family
- Listing Status Active
- CitySooke
- AreaSooke
- NeighbourhoodSk Kemp Lake
- Postal CodeV9Z 0R1
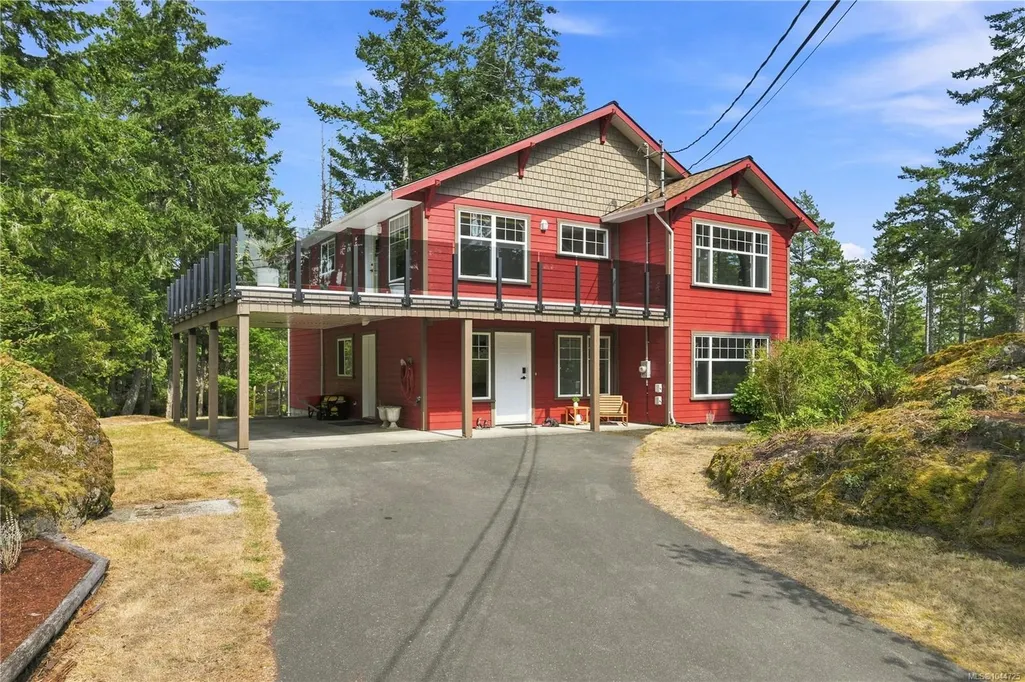
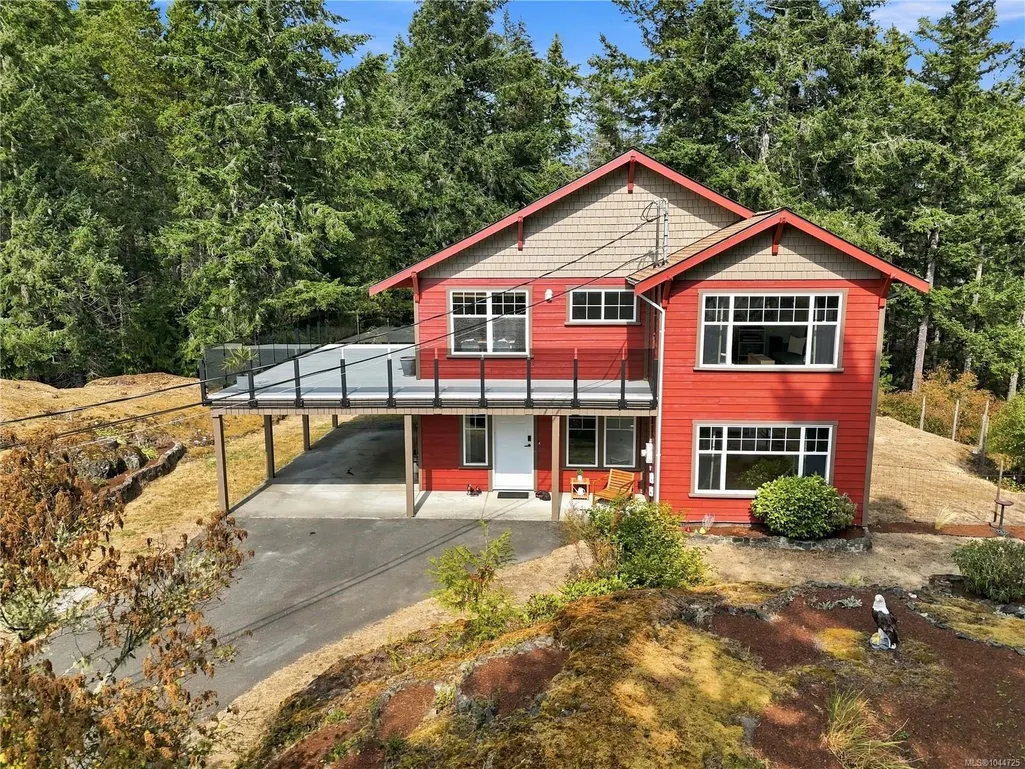
- StyleArts & Crafts,West Coast
- Year Built1997
- Taxes$ 3910
- Price$ 1,170,000
- Bedrooms5
- Full Bathrooms3
- Half Bathrooms0
- Sqr Footage2458
- Lot Size1.59 Acres
Data Source:
Victoria Real Estate Board (VREB)
Property Description
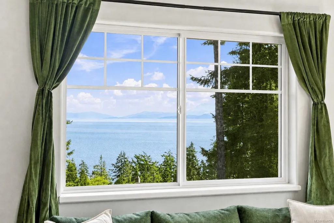
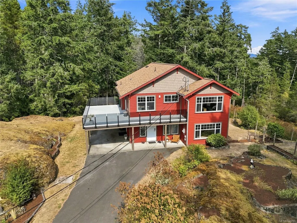
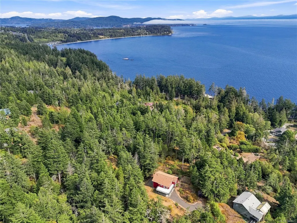
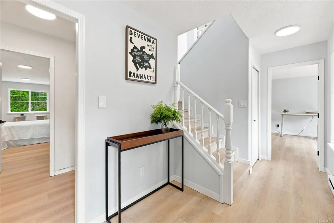
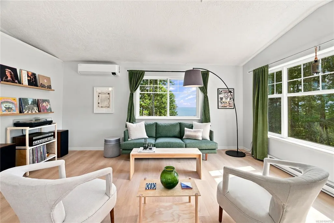
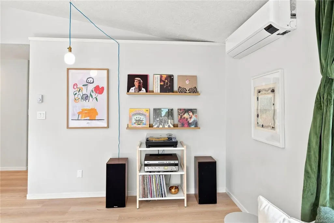
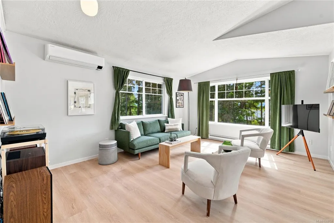
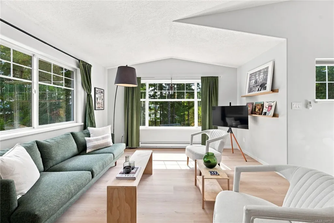
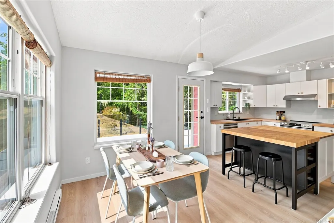
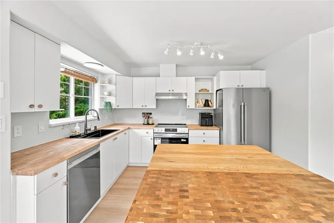
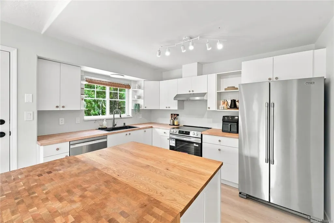
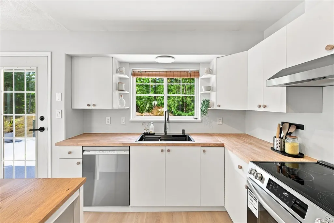
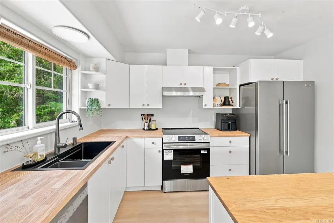
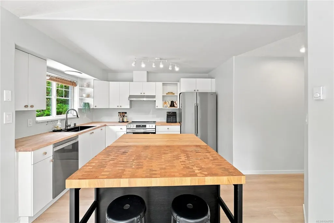
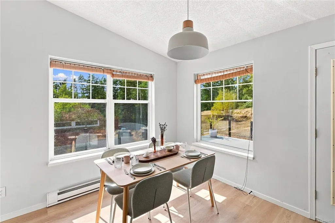
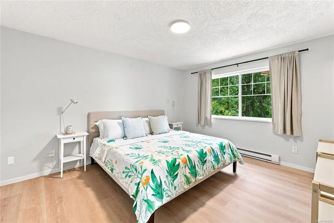
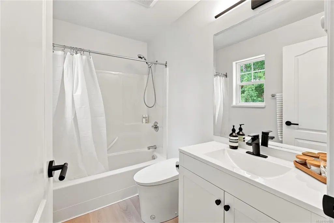
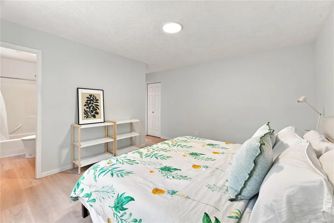
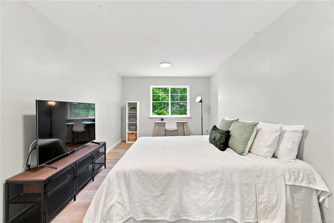
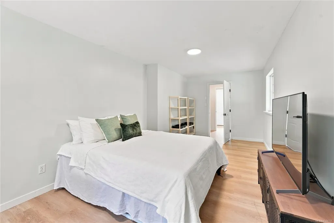
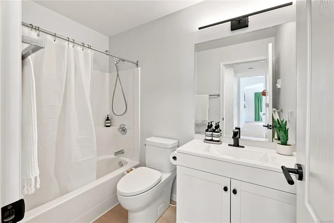
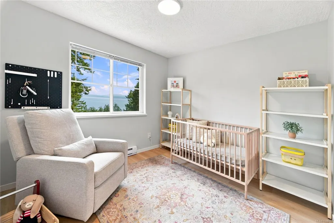
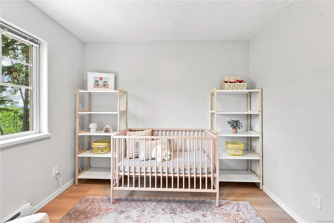
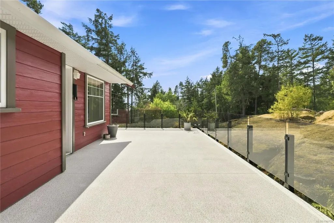
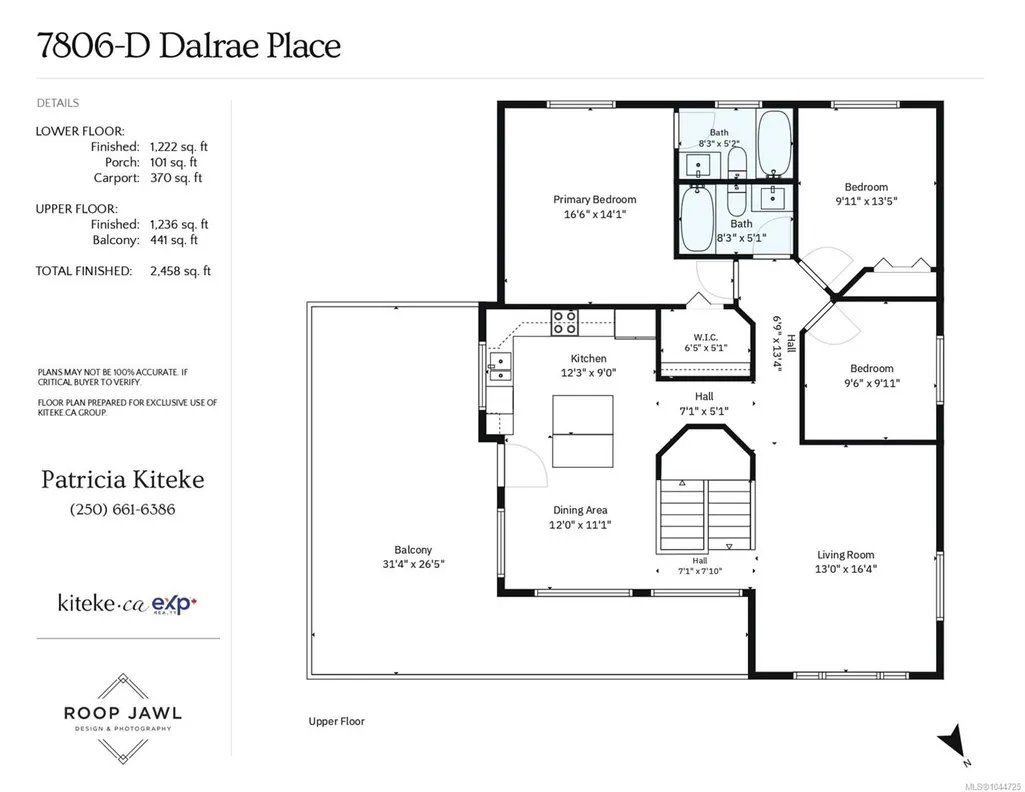
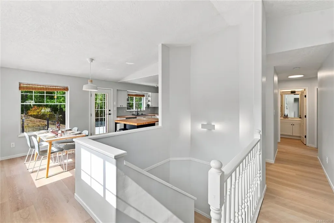
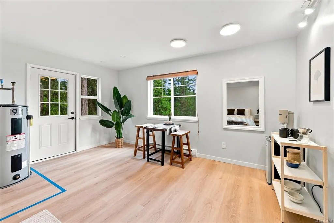
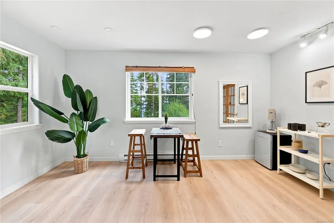
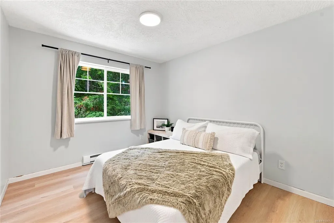
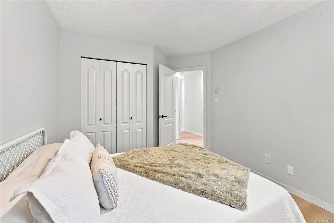
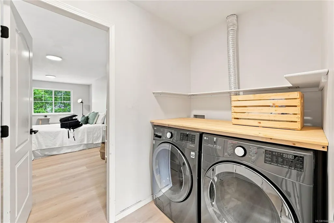
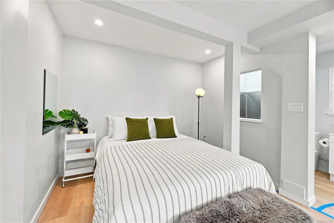
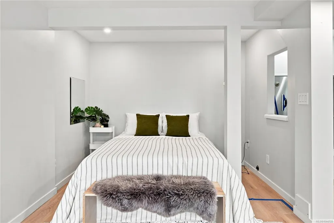
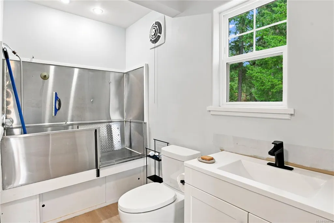
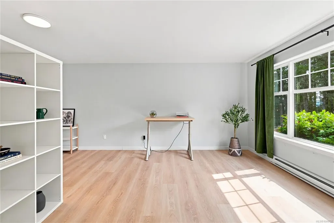
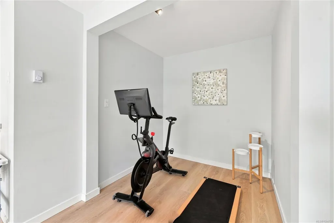
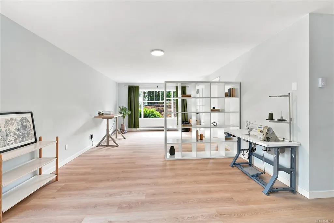
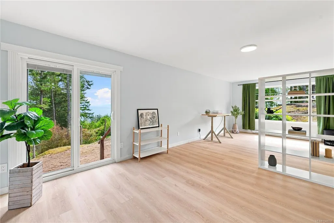
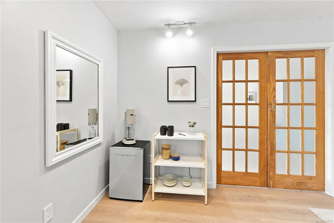
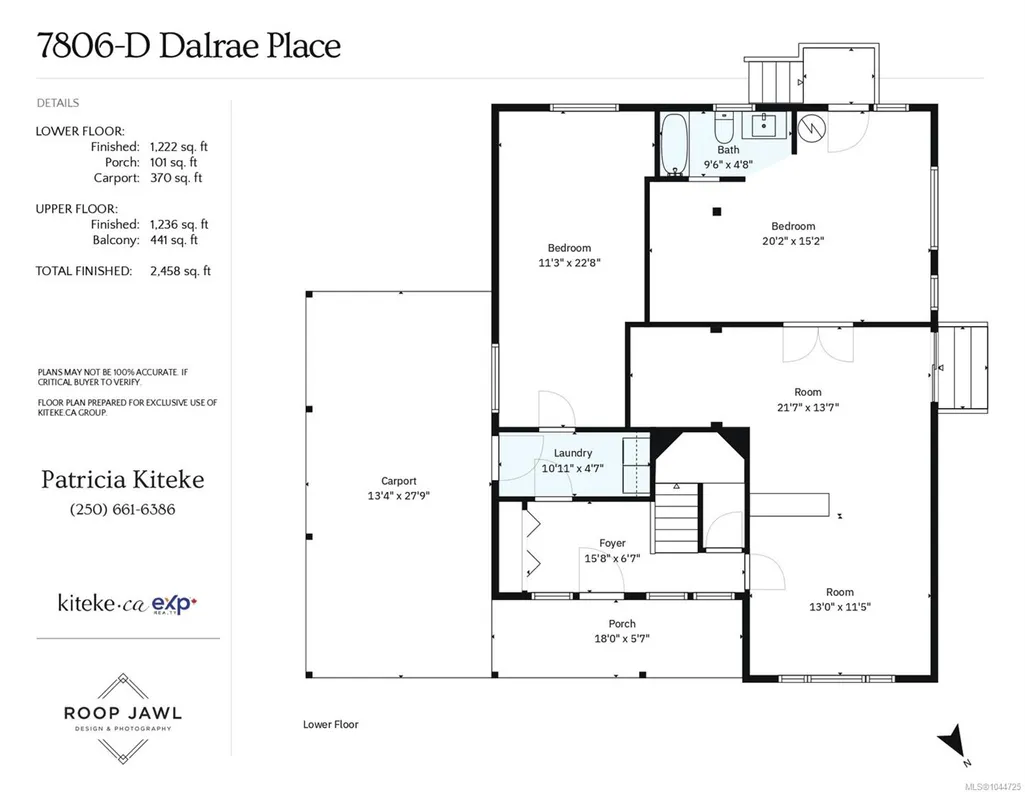
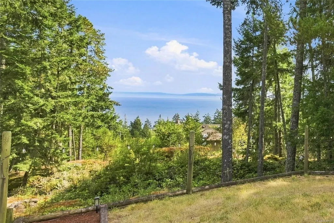
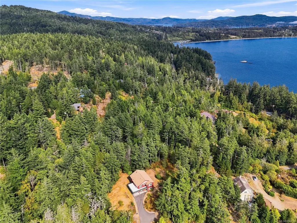
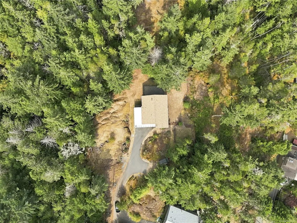
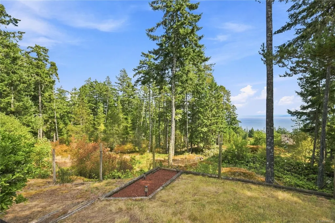
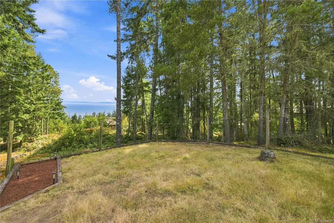
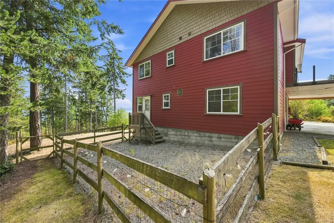
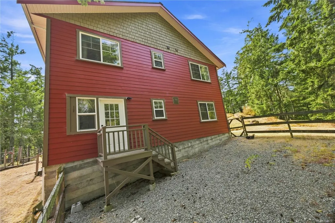

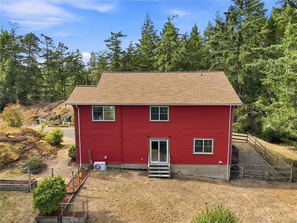
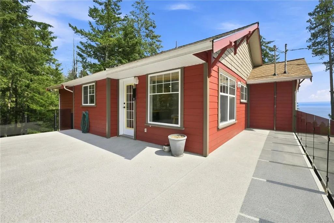
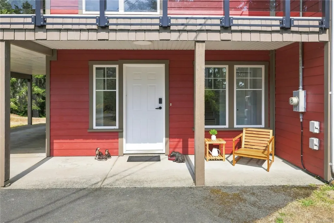
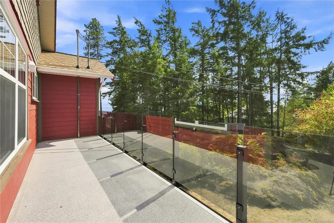
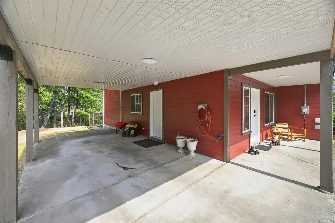
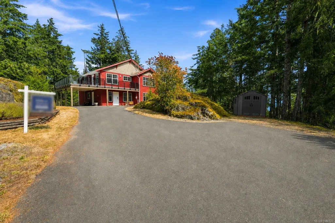
*Open House Sat 9/19 2-4 PM*Stunning OCEAN & MOUNTAIN VIEWS welcome you to this quality-built property on 1.66 acres. Nestled in the rugged west coast landscape where you hear the rustling of the trees, the ocean at night & birds singing in the morning. Live a beautiful lifestyle! Upper level offers: modern freshly styled kitchen, massive deck overlooking forest, living room w/ ocean views, 3 beds, 2 baths & primary w/ walk-in closet & ensuite. Lower level offers flexibility for extended family, home business, guest suite or office/flex space, plus a bath w/ dog wash. Natural low-maintenance landscaping w/ dedicated gardens, fenced yard for kids & pets & meandering pathways through trees. Recent updates: new flooring, lighting, hardware, vanities, fridge, dishwasher, countertops, generator, roof & hot water tank. Exterior paint & deck railing 3 yrs old. Close to all the adventure West Coast Rd offers, just 10 mins to town. This gem home won't last. Book your own private showing today!
General Features
| Living Area | 2458.00 |
|---|---|
| Sewer | Septic System: Common |
| Heating | Baseboard,Heat Pump,Hot Water |
| Cooling | Air Conditioning,Wall Unit(s) |
| Roof | Fibreglass Shingle |
| Appliances | Dishwasher,Dryer,Refrigerator,Washer |
| Pets Allowed | Aquariums,Birds,Caged Mammals,Cats,Dogs |
| Assoc Fees | 100.00 |
| HOA Fee Includes | Septic |
| Architectural Style | Arts & Crafts,West Coast |
| View | Mountain(s),Ocean |
| Property Subtype | Single Family Detached |
| Accessibility Features | Accessible Entrance |
| Carport Spaces | 1 |
| Property Type | Residential |
| Parking Total | 3 |
| Construction Materials | Cement Fibre,Insulation: Ceiling,Insulation: Walls,Wood |
| Association Fee Frequency | Monthly |
| # of Buildings | 4 |
| Zoning Type | Residential |
| Bathrooms Count Main Level | 2 |
| Pets Allowed Notes | Maximum of four dogs or cats or two of each per single residential lot |
| Ensuite 4 Piece Total | 1 |
Interior Features
| Interior Features | Controlled Entry,Dining Room,French Doors,Vaulted Ceiling(s),Workshop |
|---|---|
| Basement | Finished,Full,With Windows |
| Flooring | Carpet,Mixed,Other |
| Basement Y/N | Yes |
| Total Kitchens | 1 |
| Levels In Unit | 2 |
| Window Features | Aluminum Frames,Blinds,Window Coverings |
| Laundry Features | In House |
| Number Of Units In Community | 4 |
| Living Area Third | 0.00 |
| Living Area Second | 0.00 |
| Living Area Other | 0.00 |
| Living Area Main | 1236.00 |
| Living Area Lower | 1222.00 |
| Kitchens Count Main Level | 1 |
| Building Area Unfinished | 912.00 |
| Bedrooms Or Dens Total | 5 |
| Bedrooms Count Main Level | 3 |
| Bedrooms Count Lower Level | 2 |
| Bed And Breakfast | Potential |
| Bathrooms Count Lower Level | 1 |
| Bath 4 Piece Total | 2 |
| Number Of Units In Building | 1 |
Exterior Features
| Building Features | Fire Alarm |
|---|---|
| Exterior Features | Balcony/Deck,Fenced,Fencing: Partial,Garden,Lighting |
| Lot Features | Acreage,Family-Oriented Neighbourhood,Hillside,Irregular Lot,Private,Quiet Area,Recreation Nearby,Rocky,Rural Setting,In Wooded Area,Wooded Lot |
| Other Structures | Storage Shed |
| Water Source | Municipal |
| Parking Features | Carport,Driveway |
| Foundation | Poured Concrete,Slab |
| Building Area Total | 3370.00 |
| Lot Size Square Feet | 69136.00 |
| Lot Size Acres | 1.59 |
| Carport YN | Yes |
| View YN | Yes |
| Parking Strata Lot Spaces | 4 |
| Parking Strata LCP Spaces | 4 |
| Driveway YN | Yes |
Amenities
- Views
- New Construction
- Adult 55+
- Lease To Own
- No Strata Fees
- Furnished
- Primary On Main
- Air Conditioning
- Seller Finance
- Green
- Fixer Upper
- Horse
- Golf
- Fireplace
- Deck
- Garage
- Basement
- Pool
Property vs Single Family Average in V9Z 0R1
Price
Taxes
Year Built
Visits
In The Neighbourhood
Just Listed
Sooke
$ 929,900
- Type
- Single Family
- Size
- 2,390 SqFt
- Rooms
- 4 Beds + 2 Baths
Maxxam Realty Ltd.
New Construction
Sooke
$ 799,000
- Type
- Single Family
- Size
- 966 SqFt
- Rooms
- 3 Beds + 2 Baths
RE/MAX Camosun
Water Views
Sooke
$ 1,399,000
- Type
- Single Family
- Size
- 1,832 SqFt
- Rooms
- 3 Beds + 2 Baths
Sotheby's International Realty Canada
New Construction
Sooke
$ 839,000
- Type
- Single Family
- Size
- 1,041 SqFt
- Rooms
- 3 Beds + 2 Baths
RE/MAX Camosun
Waterfront
Sooke
$ 1,198,000
- Type
- Single Family
- Size
- 1,639 SqFt
- Rooms
- 3 Beds + 1 Baths
Macdonald Realty Victoria
Water Views
Sooke
$ 1,380,000
- Type
- Single Family
- Size
- 3,508 SqFt
- Rooms
- 5 Beds + 5 Baths
Day Team Realty Ltd
New Construction
Sooke
$ 849,900
- Type
- Single Family
- Size
- 916 SqFt
- Rooms
- 2 Beds + 2 Baths
RE/MAX Camosun
New Construction
Sooke
$ 849,900
- Type
- Single Family
- Size
- 986 SqFt
- Rooms
- 3 Beds + 2 Baths
RE/MAX Camosun
 Data provided by: Victoria Real Estate Board 3035 Nanaimo Street, Victoria, British Columbia V8T 4W2
All information displayed is believed to be accurate but is not guaranteed and should be independently verified. No warranties or representations are made of any kind.
The trademarks REALTOR®, REALTORS® and the REALTOR® logo are controlled by The Canadian Real Estate Association (CREA) and identify real estate professionals who are members of CREA. The trademarks MLS®, Multiple Listing
Data provided by: Victoria Real Estate Board 3035 Nanaimo Street, Victoria, British Columbia V8T 4W2
All information displayed is believed to be accurate but is not guaranteed and should be independently verified. No warranties or representations are made of any kind.
The trademarks REALTOR®, REALTORS® and the REALTOR® logo are controlled by The Canadian Real Estate Association (CREA) and identify real estate professionals who are members of CREA. The trademarks MLS®, Multiple Listing
 Information should be deemed reliable but not guaranteed, all representations are approximate, and individual verification is recommended. Copyright ©2026 All rights reserved.
The trademarks REALTOR®, REALTORS® and the REALTOR® logo are controlled by The Canadian Real Estate Association (CREA) and identify real estate professionals who are members of CREA. The trademarks MLS®, Multiple Listing Service® and the associated logos are owned by CREA and identify the quality of services
Information should be deemed reliable but not guaranteed, all representations are approximate, and individual verification is recommended. Copyright ©2026 All rights reserved.
The trademarks REALTOR®, REALTORS® and the REALTOR® logo are controlled by The Canadian Real Estate Association (CREA) and identify real estate professionals who are members of CREA. The trademarks MLS®, Multiple Listing Service® and the associated logos are owned by CREA and identify the quality of services
 All information deemed reliable but not guaranteed. All properties are subject to prior sale, change or withdrawal. Neither listing broker(s) or information provider(s) shall be responsible for any typographical errors, misinformation, misprints and shall be held totally harmless. Listing(s) information is provided for consumer's personal, non-commercial use and may not be used for any purpose other than to identify prospective properties consumers may be interested in purchasing. The data relating